Description
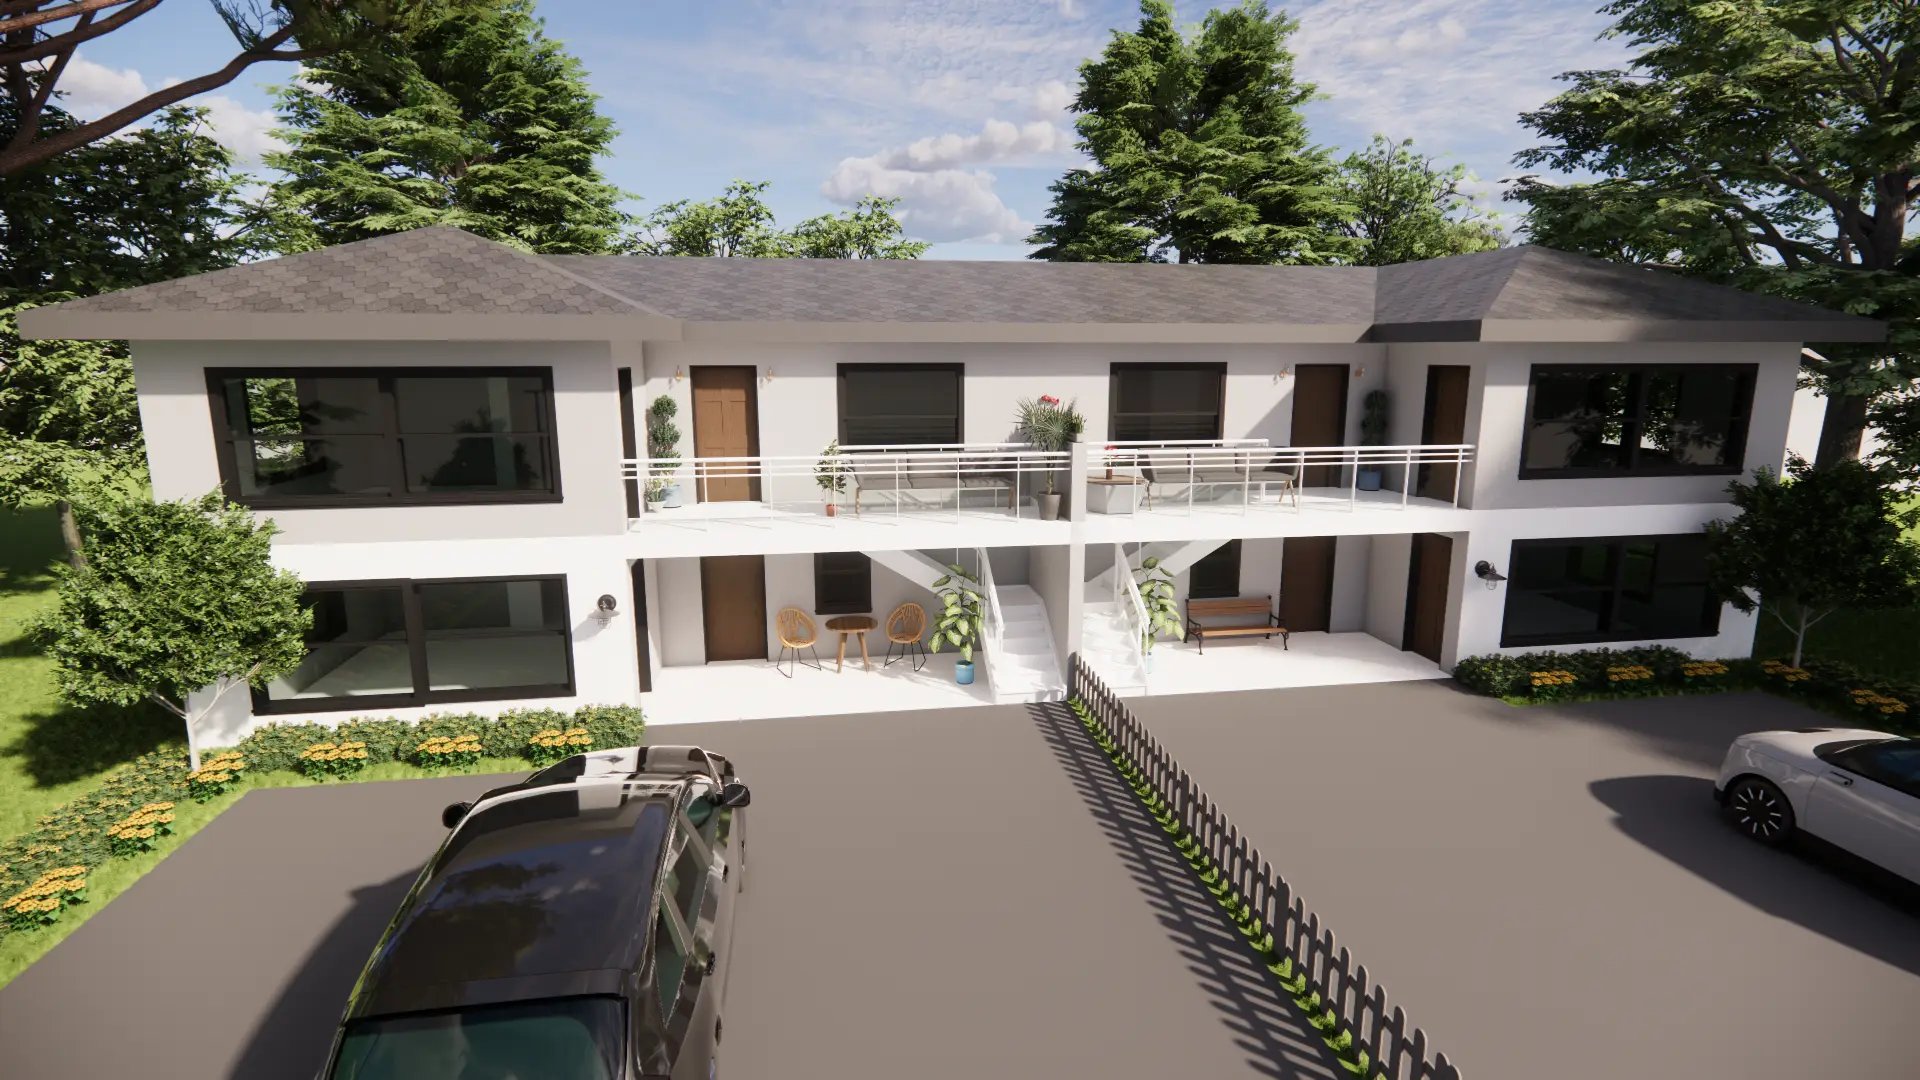
Two-story side-by-side plan with two-bedroom, two-bath layouts on each floor. The ground floor has open living, dining and kitchen areas with laundry, and the second floor has family areas and storage. Covered porches run along both levels, with exterior stairs to the second floor.