Description
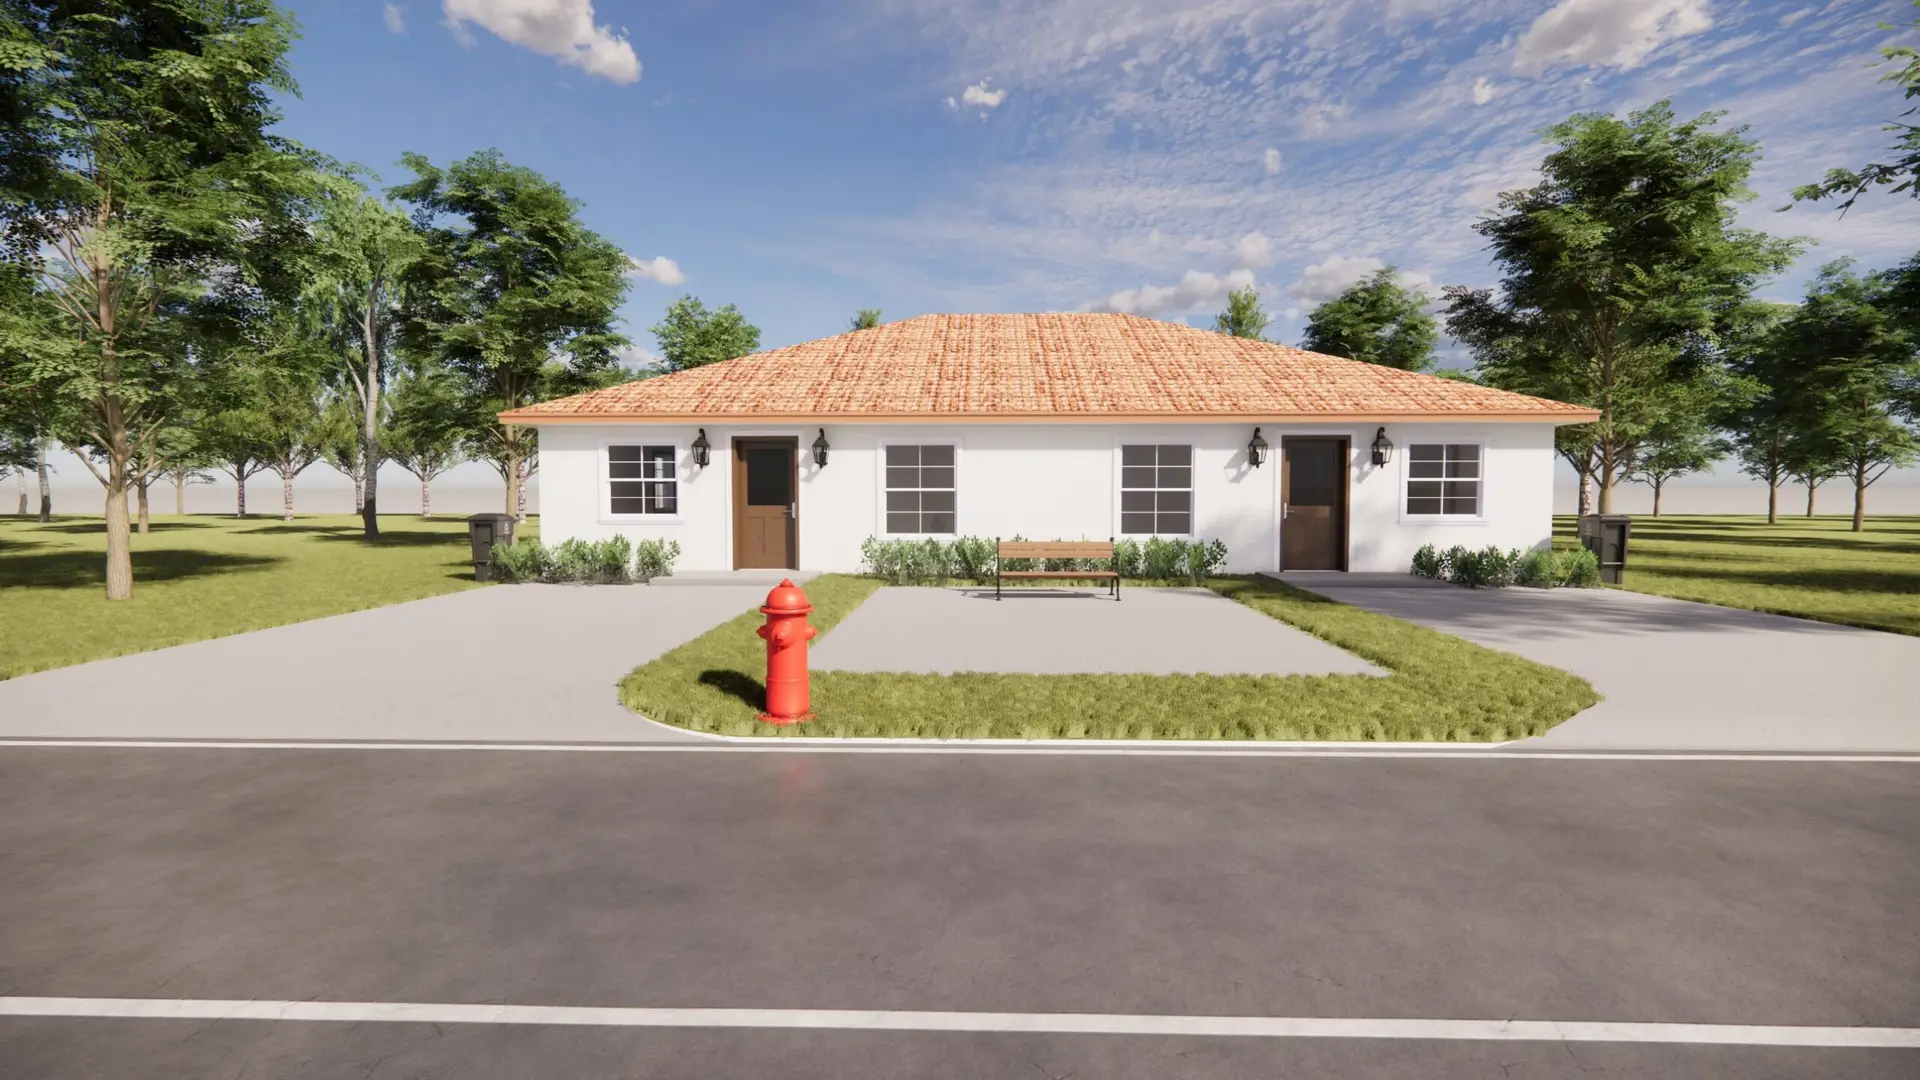
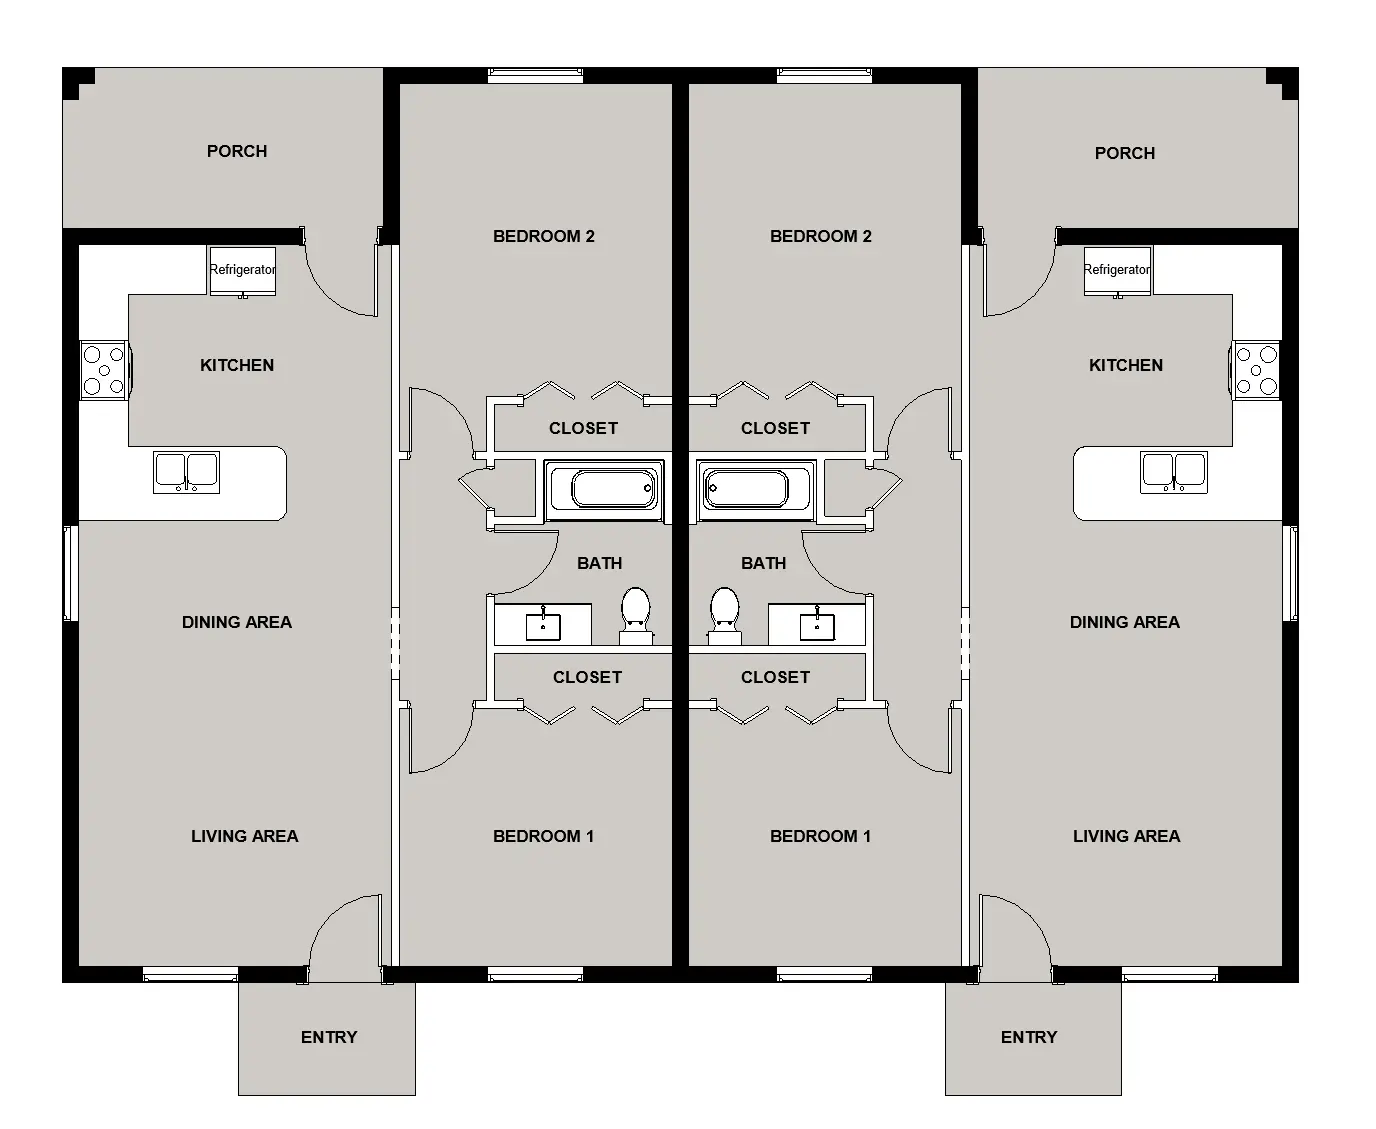
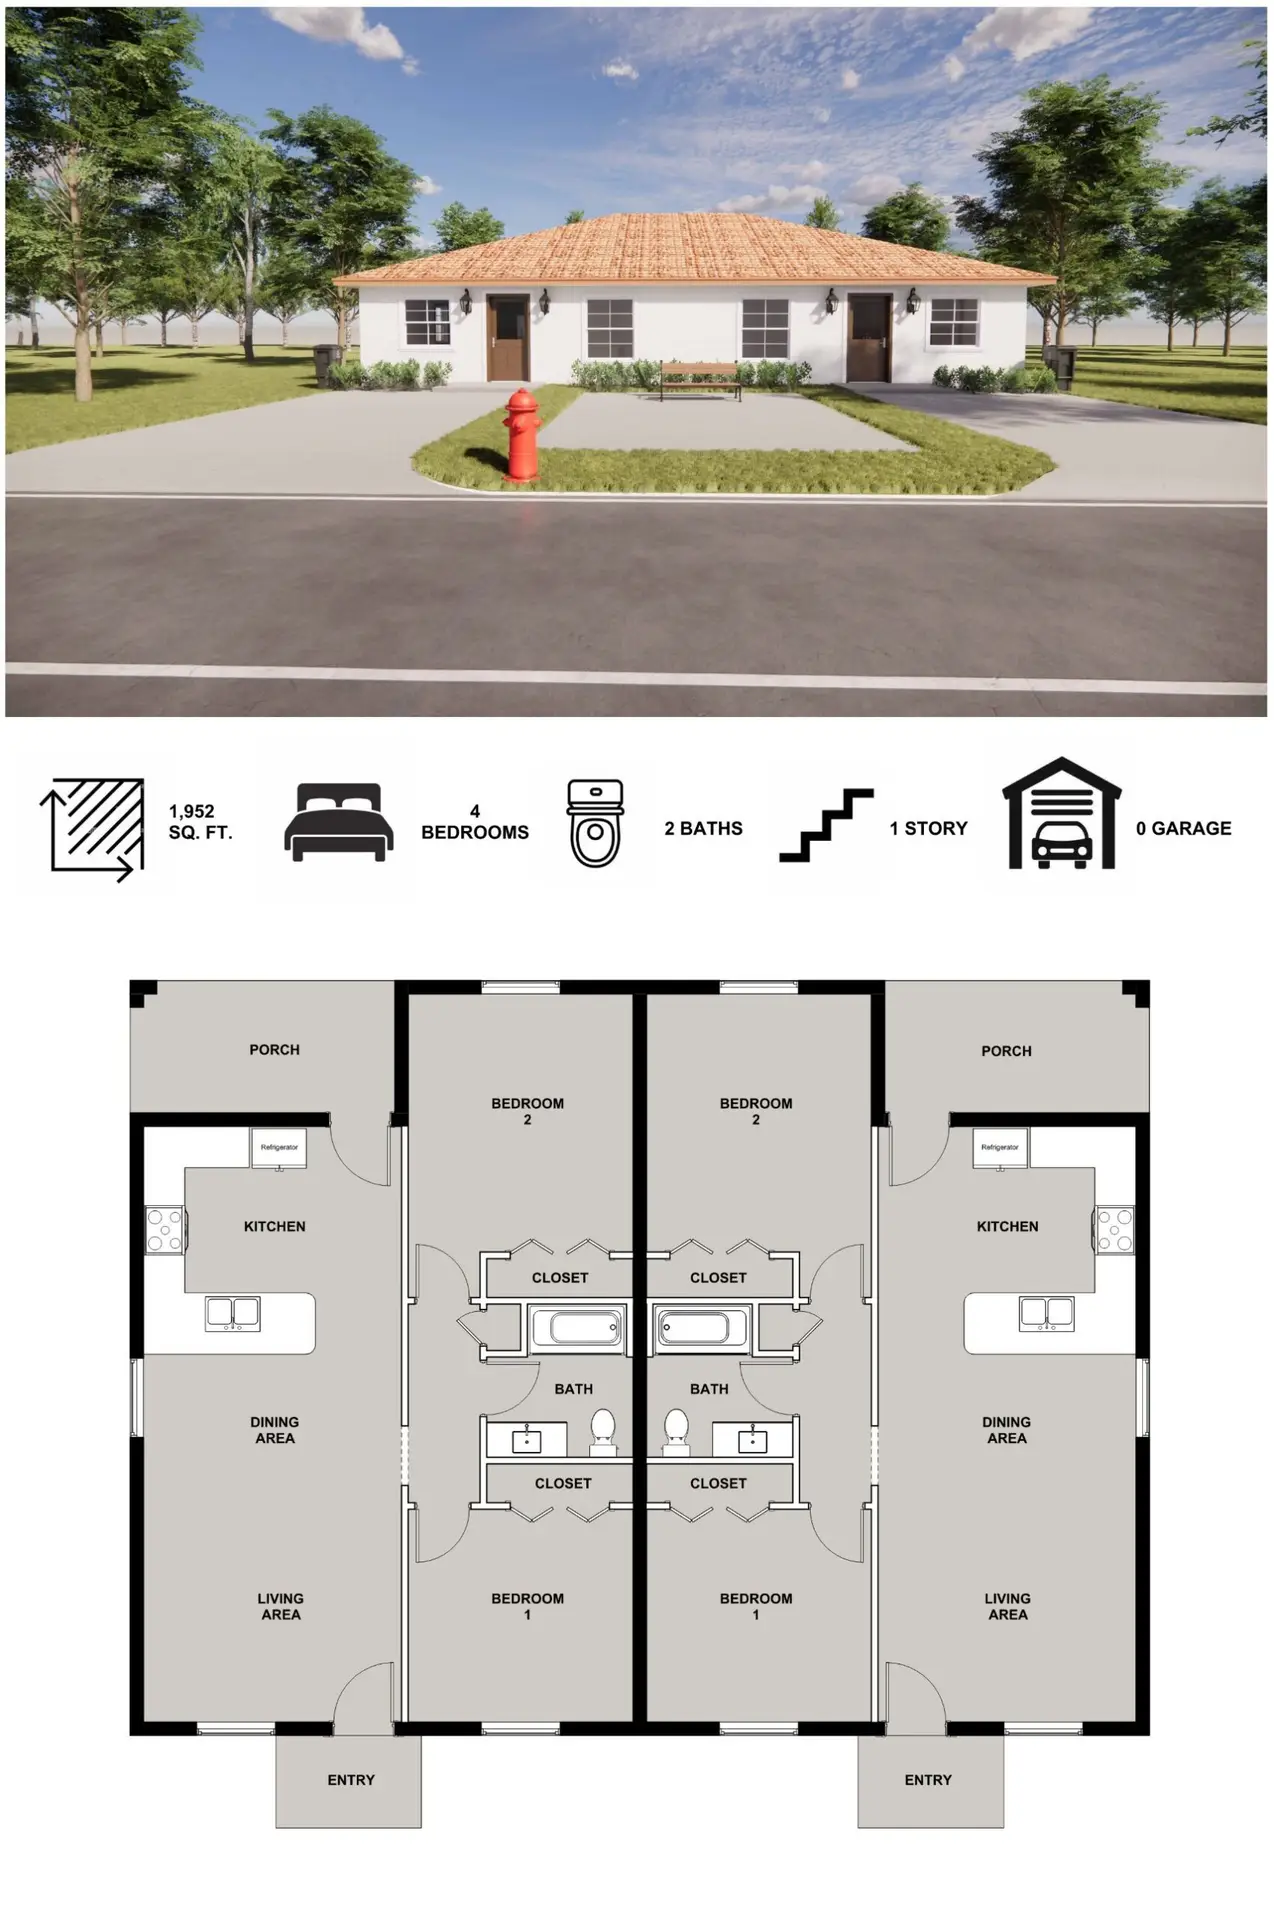
Single-story duplex plan totaling 1,952 sq ft, with two mirrored units of two bedrooms and one bath each. Each unit has an open living and dining area, a kitchen with a sink peninsula, a front entry and a rear porch. There are no garages; each unit has its own driveway.